CB Constructions
Architecture you can explore
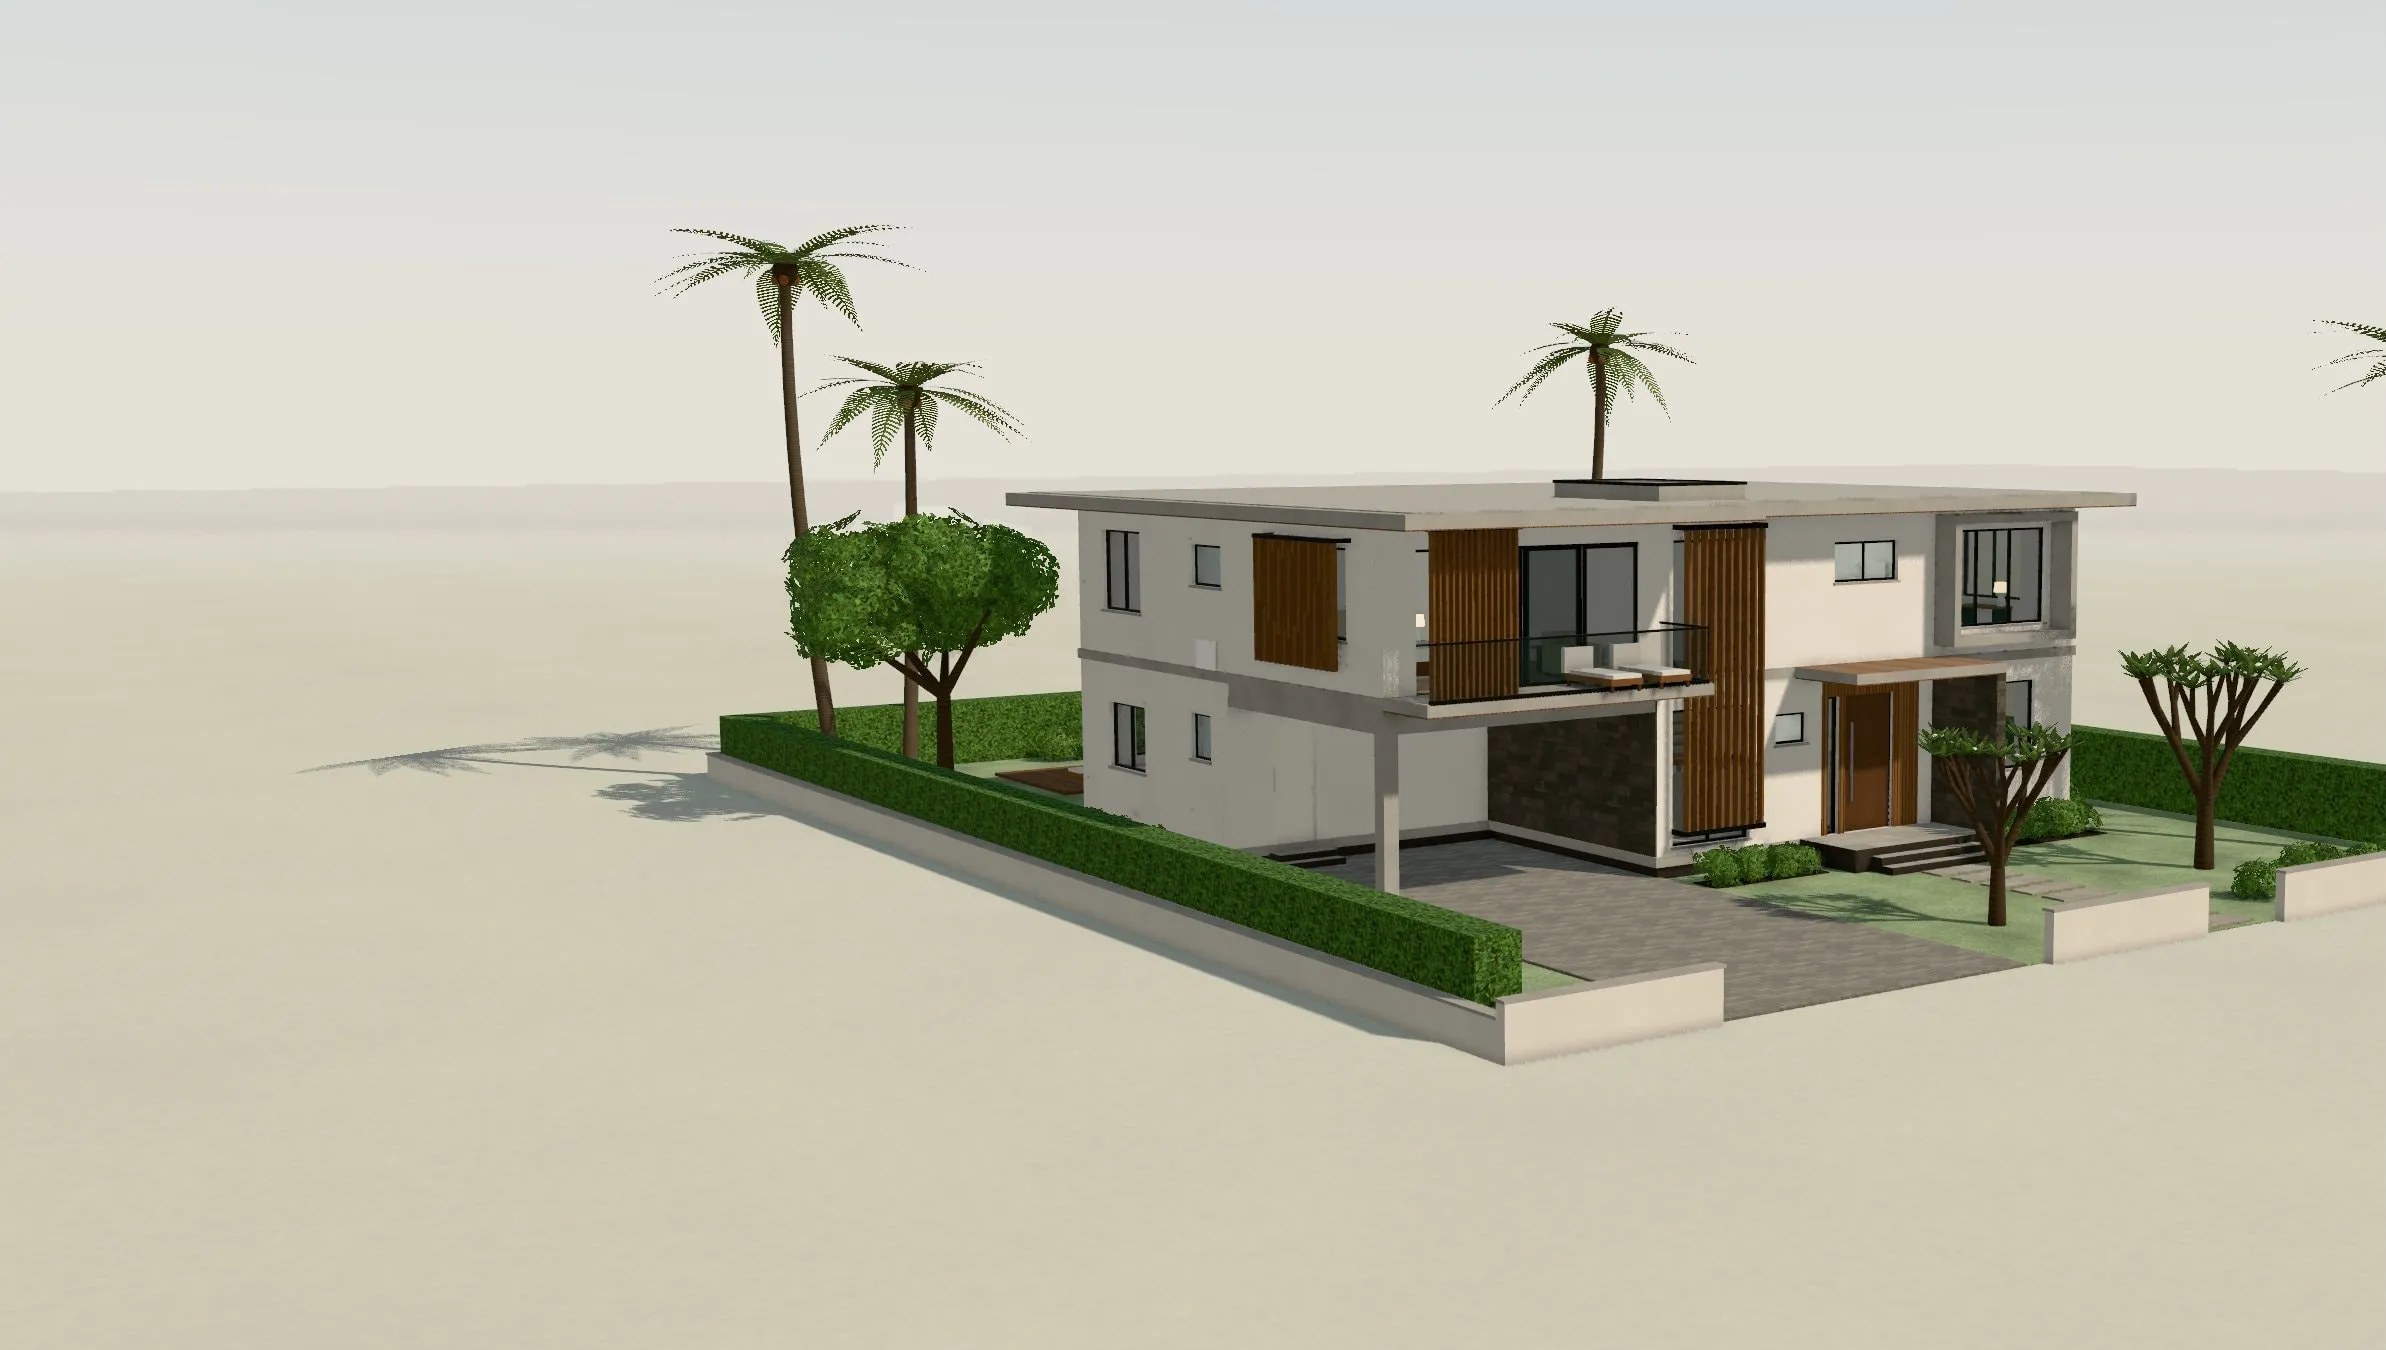
CastleResidence 01
Explore a CB Constructions concept residence from every angle — around it, inside it, floor by floor and stage by stage.
Castle Residence 01
Exterior
Controls
- Orbit
- Drag · one finger
- Zoom
- Scroll · pinch
- Pan
- Right-drag · two fingers
- Look inside
- Drag
- Walk
- W A S D or arrows · scroll · pinch
- Go to a spot
- Double-click or double-tap the floor
- Leave
- Esc or Exit
Ground floor
First floor
Ground floor
The house is cut 2.55 m above the floor, as in a plan. Choose a room to step inside.
Exploded view
Roof, first floor and ground floor drawn apart on the same grid. Orbit to read how they stack.
01
Foundation
The house is set out on its grid, the plinth is formed and the ground-floor slab is cast above grade.
This device is finding the 3D view heavy.
This browser can’t display the 3D residence, so here is Castle Residence 01 as a still.
Castle Residence 01
A residence to explore.
A contemporary tropical house on two storeys — deep roof overhangs, timber screens, charcoal stone and warm white plaster around a double-height living room that opens to the garden.
- Storeys
- Two
- Bedrooms
- Four
- Gross floor area
- 332 m² · 3,580 sq ft
- Living room
- Double height
Ground floor
- Foyer2.5 × 3.1 m
- Living6.7 × 5.2 m
- Dining4.2 × 5.3 m
- Kitchen5.9 × 3.9 m
- Utility & pantry2.3 × 2.0 m
- Guest bedroom4.2 × 4.0 m
- Guest bathroom2.5 × 2.0 m
- Powder room1.5 × 2.0 m
- Terrace13.6 × 3.9 m
- Carport, two cars6.0 × 5.6 m
First floor
- Family lounge4.1 × 5.3 m
- Master bedroom5.8 × 4.6 m
- Walk-in wardrobe2.3 × 2.8 m
- Master bathroom3.4 × 2.8 m
- Master balcony6.0 × 1.4 m
- Bedroom 034.2 × 4.0 m
- Bedroom 045.8 × 3.8 m
- Shared bathroom2.9 × 2.6 m
- Garden balcony4.8 × 1.2 m
Castle Residence 01 is a concept design modelled for this website. It is not a completed CB Constructions project; room sizes are clear internal dimensions of the model.