Process
From site to handover.
From planning through construction and final handover, each stage is carefully coordinated.
Understand
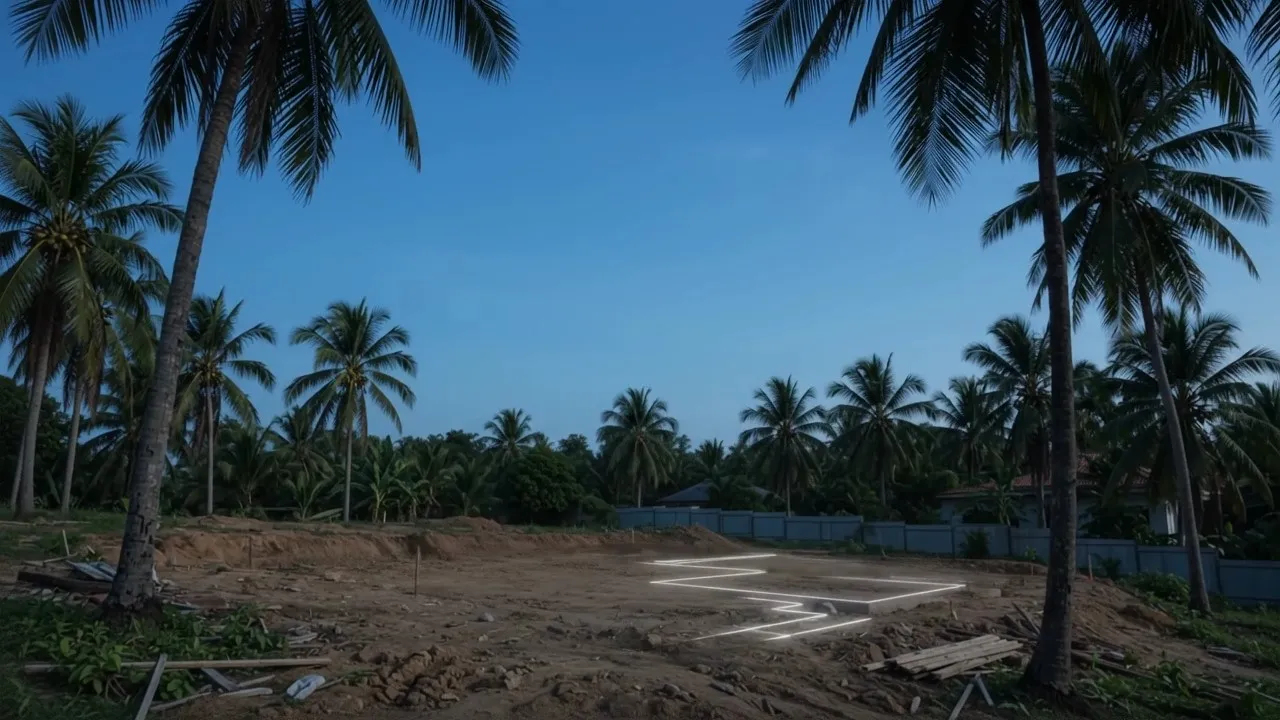
We begin by understanding the site, the project requirements and the client’s priorities.
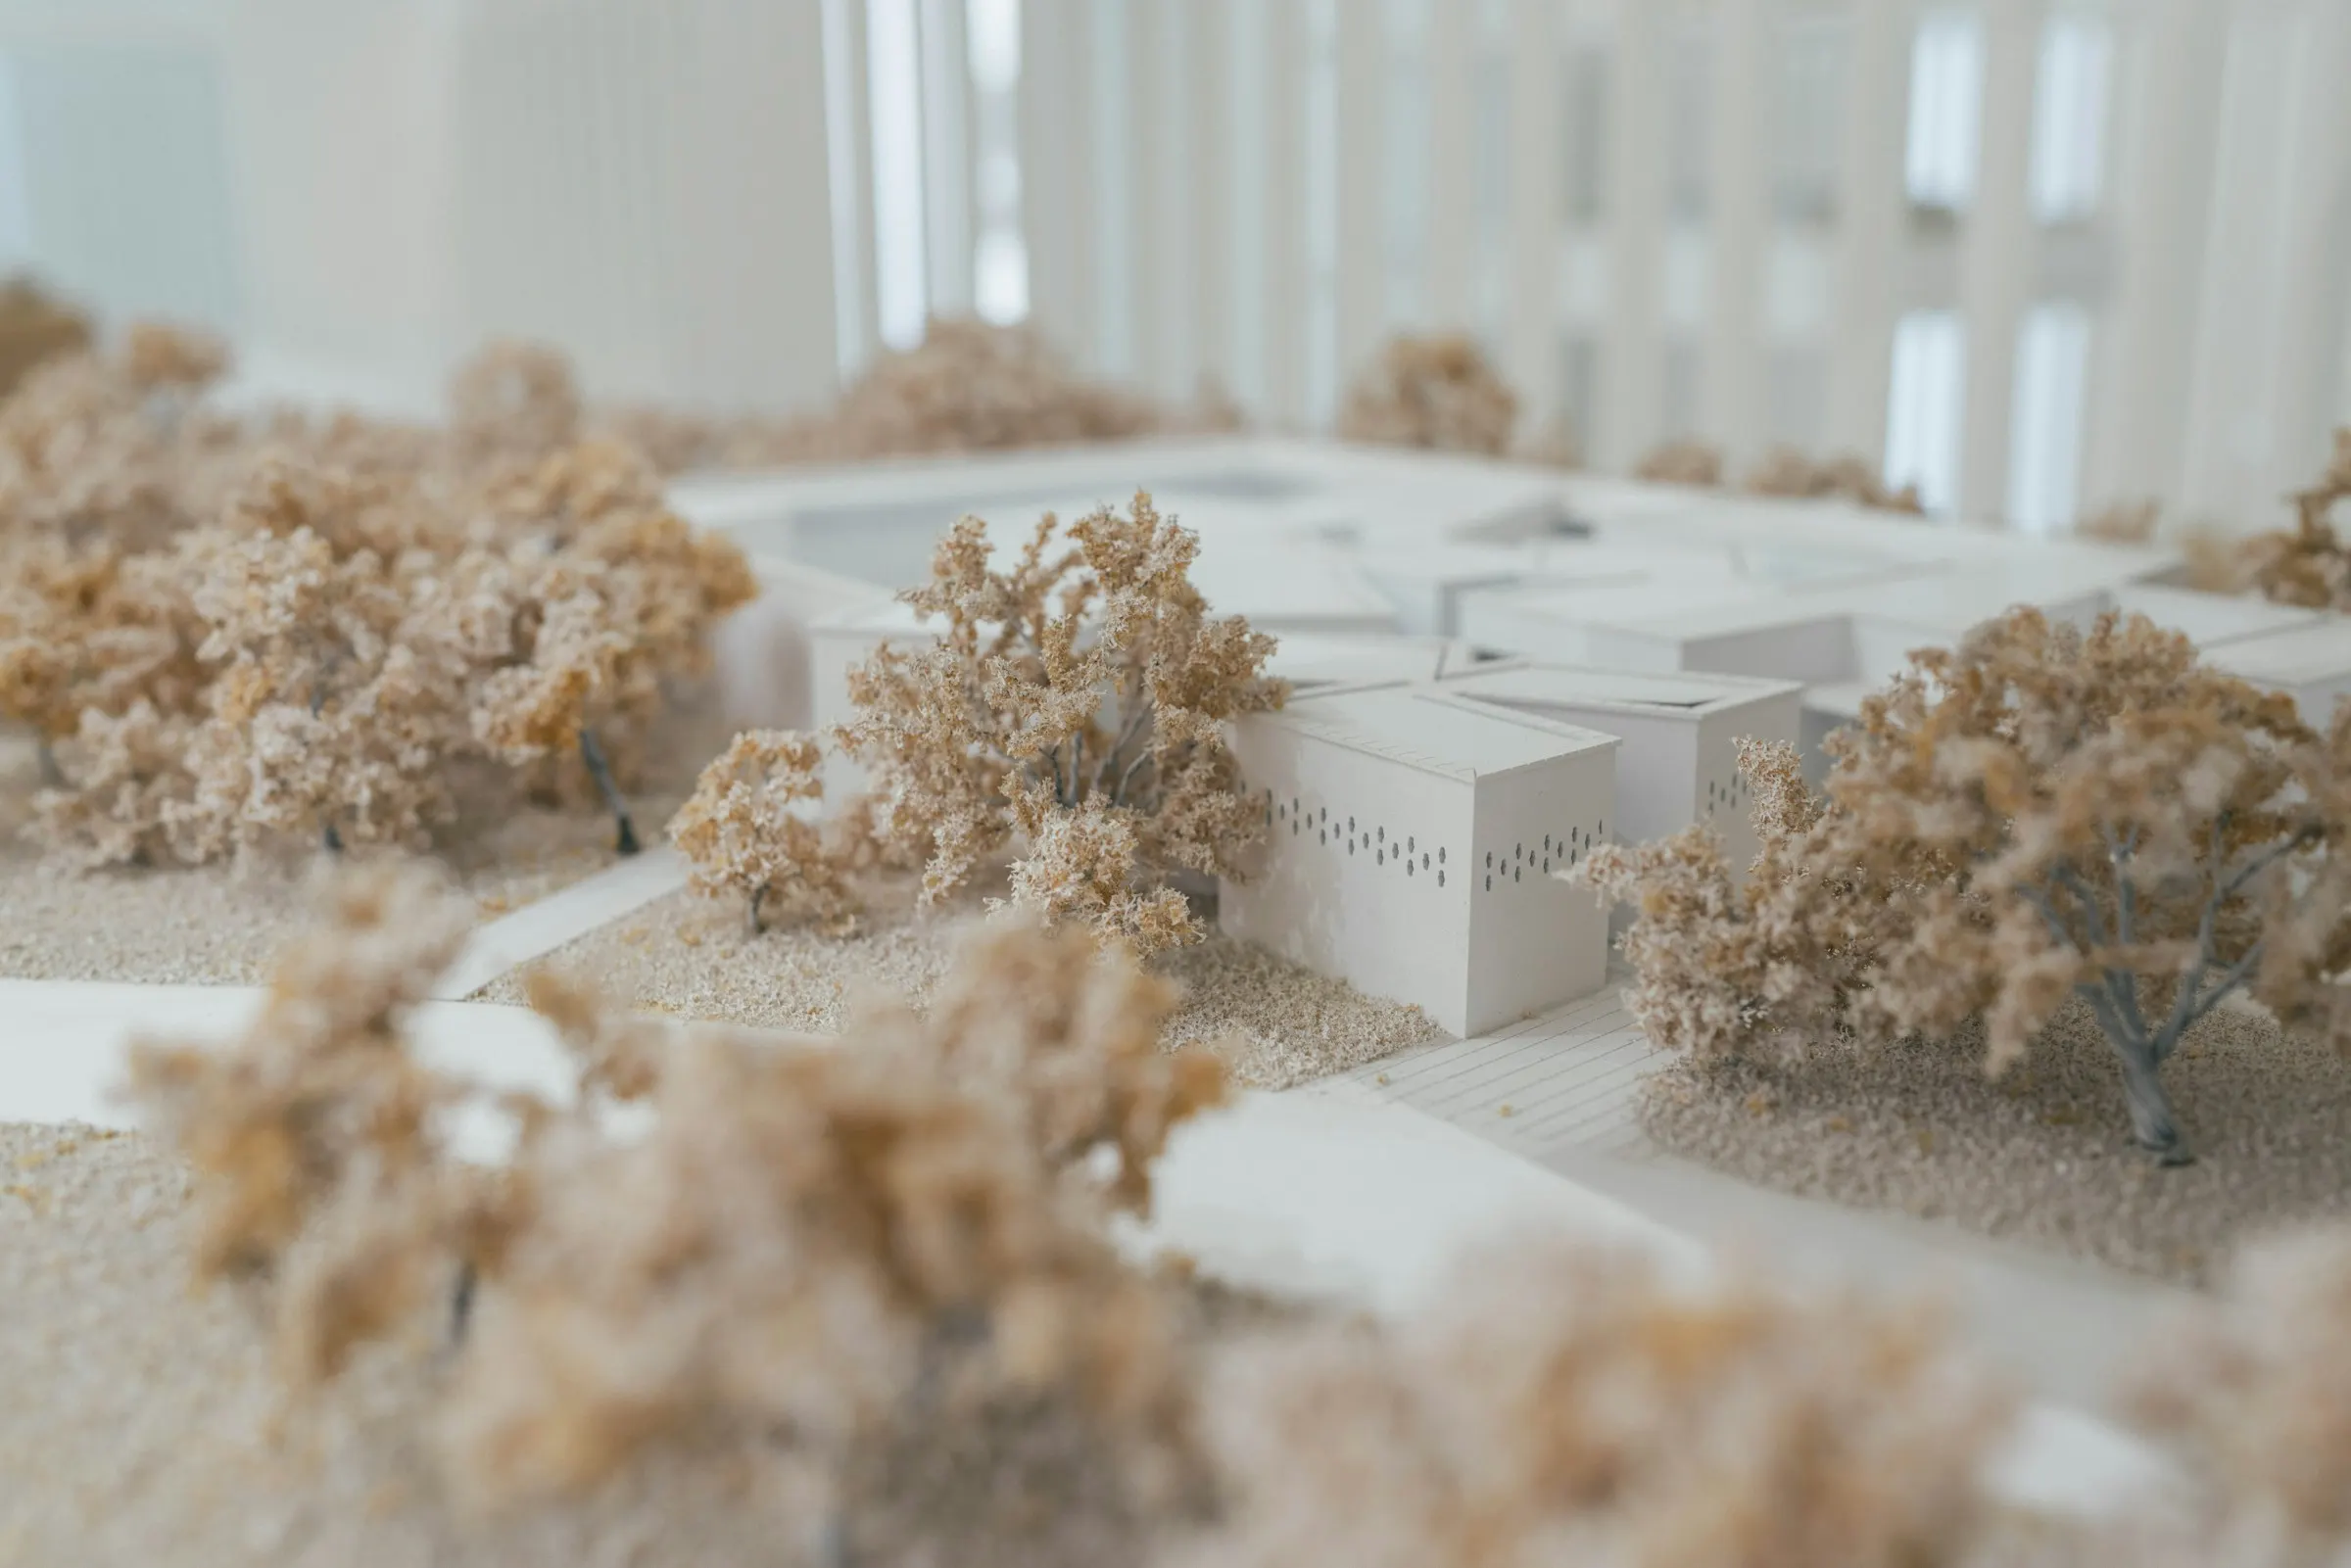
Plan
Key details, coordination and construction requirements are reviewed before work begins.
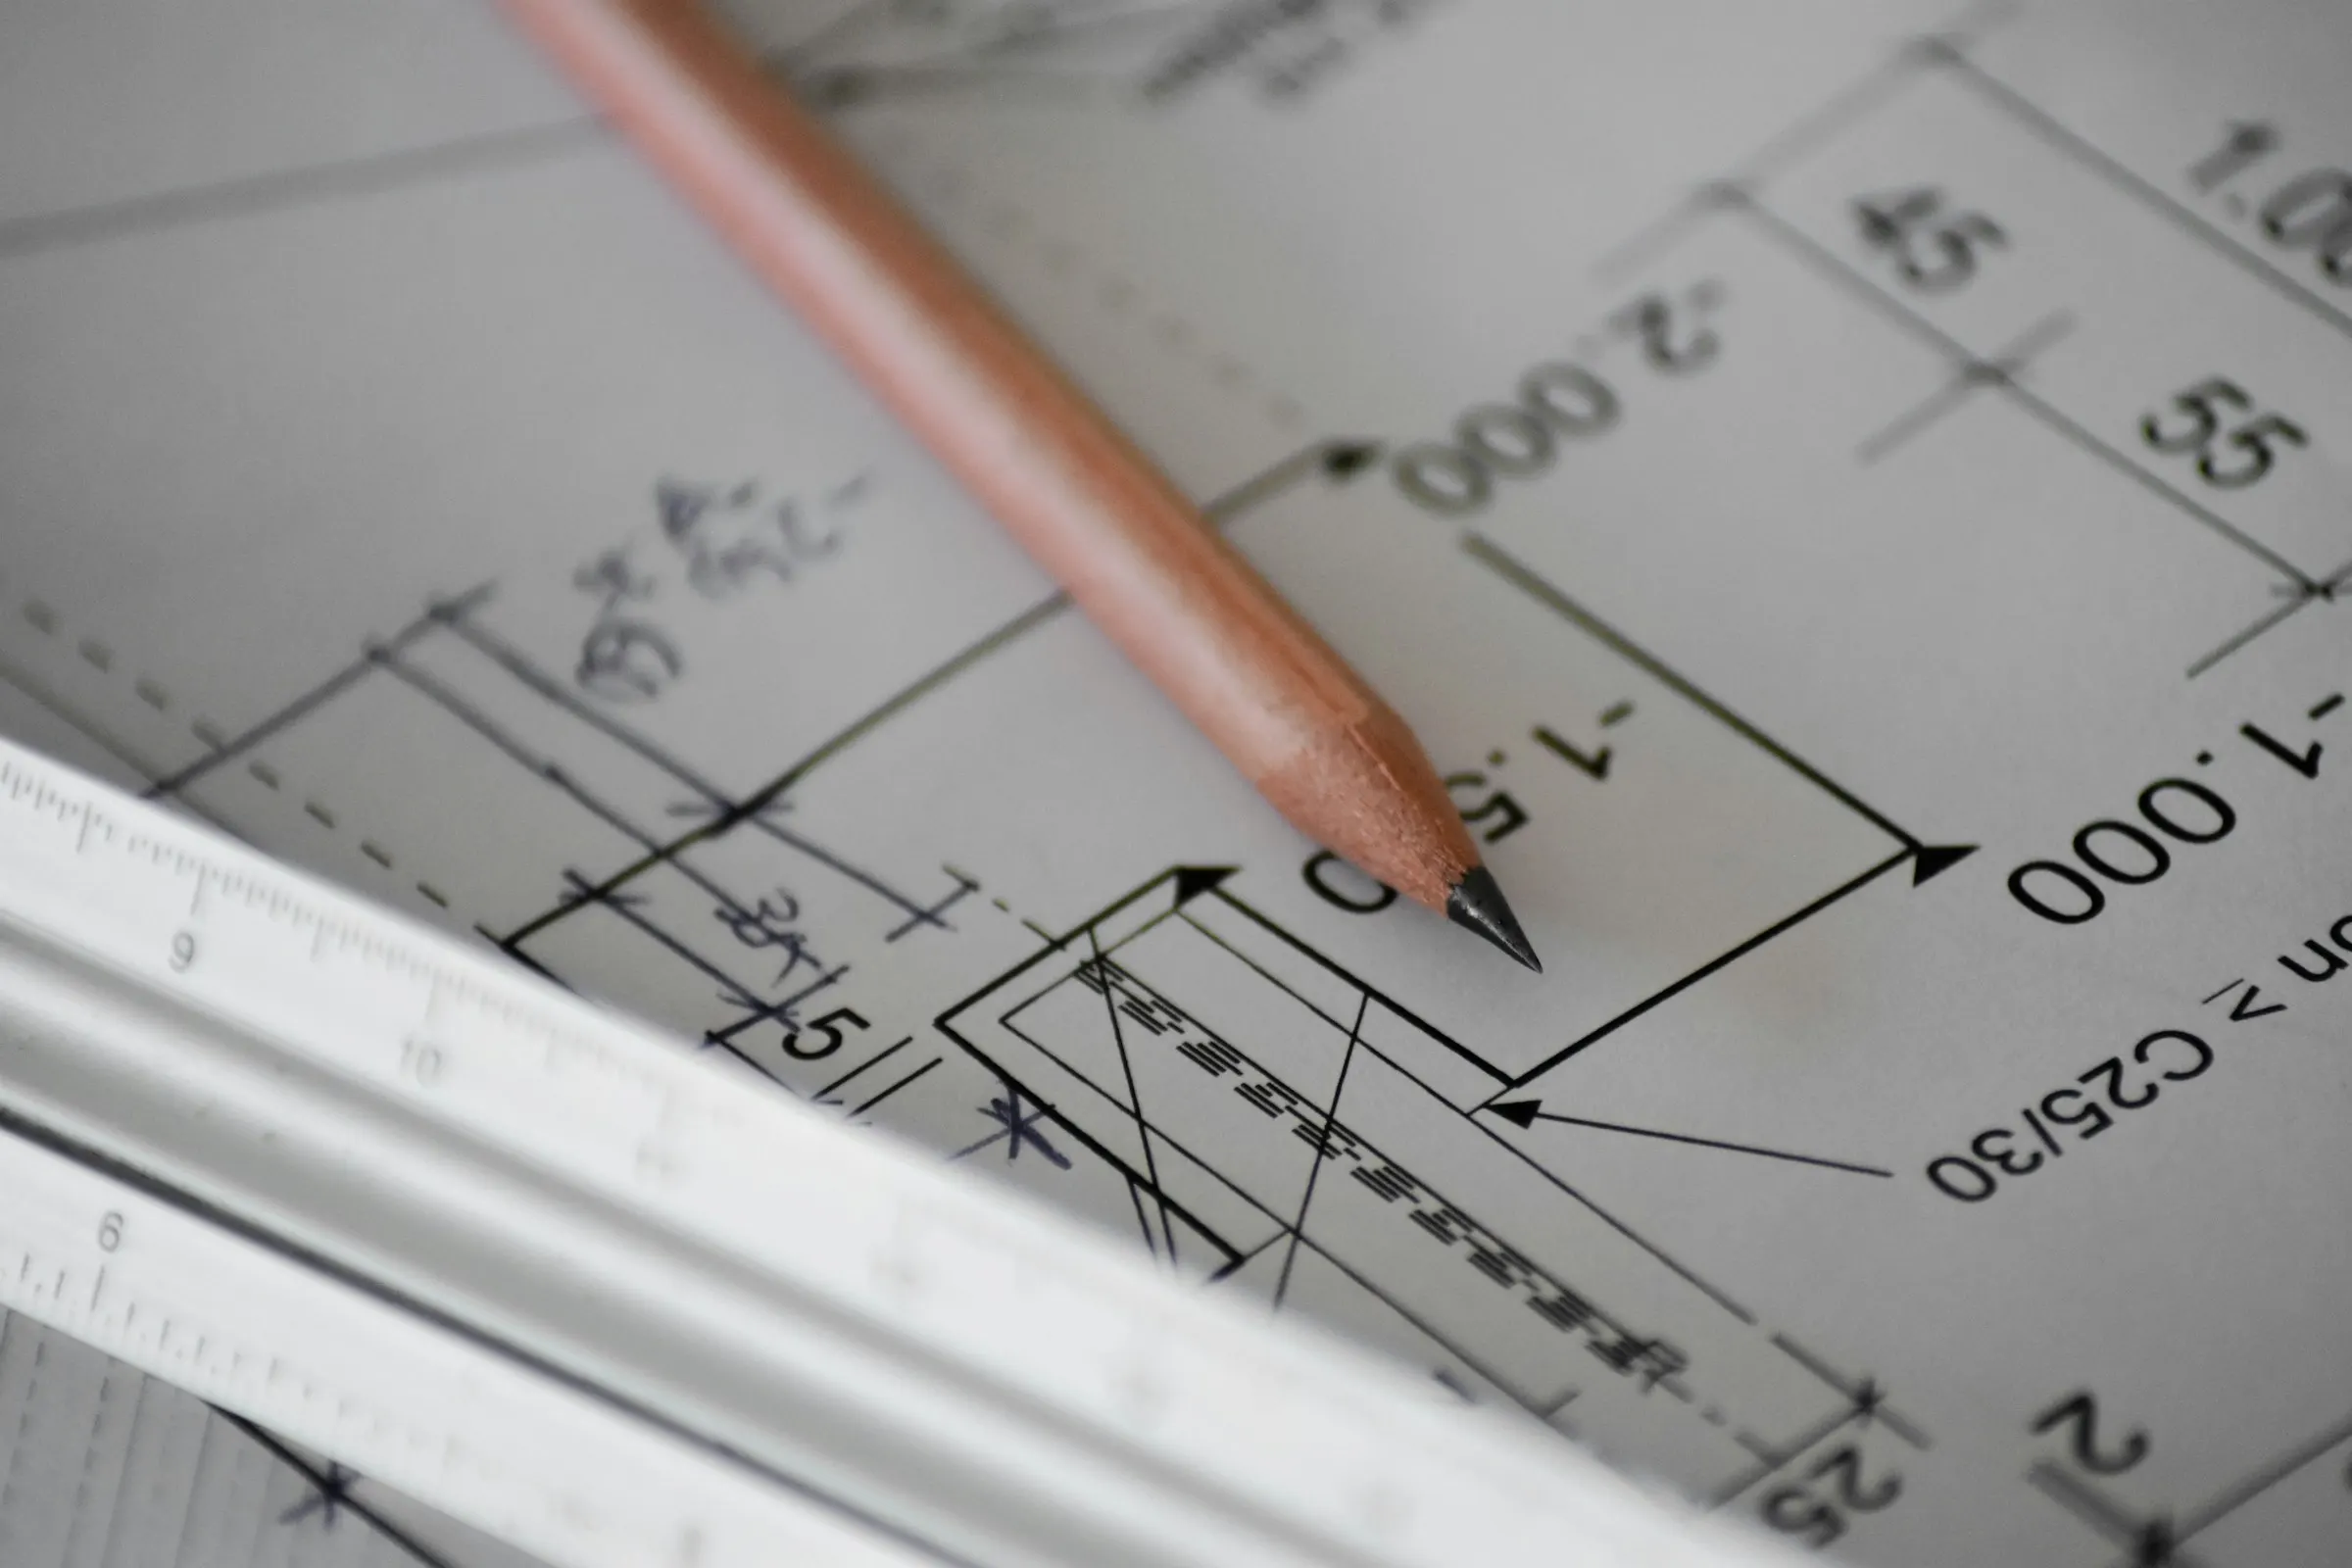
Build
Construction is carried out to the approved plan, with ongoing site supervision.
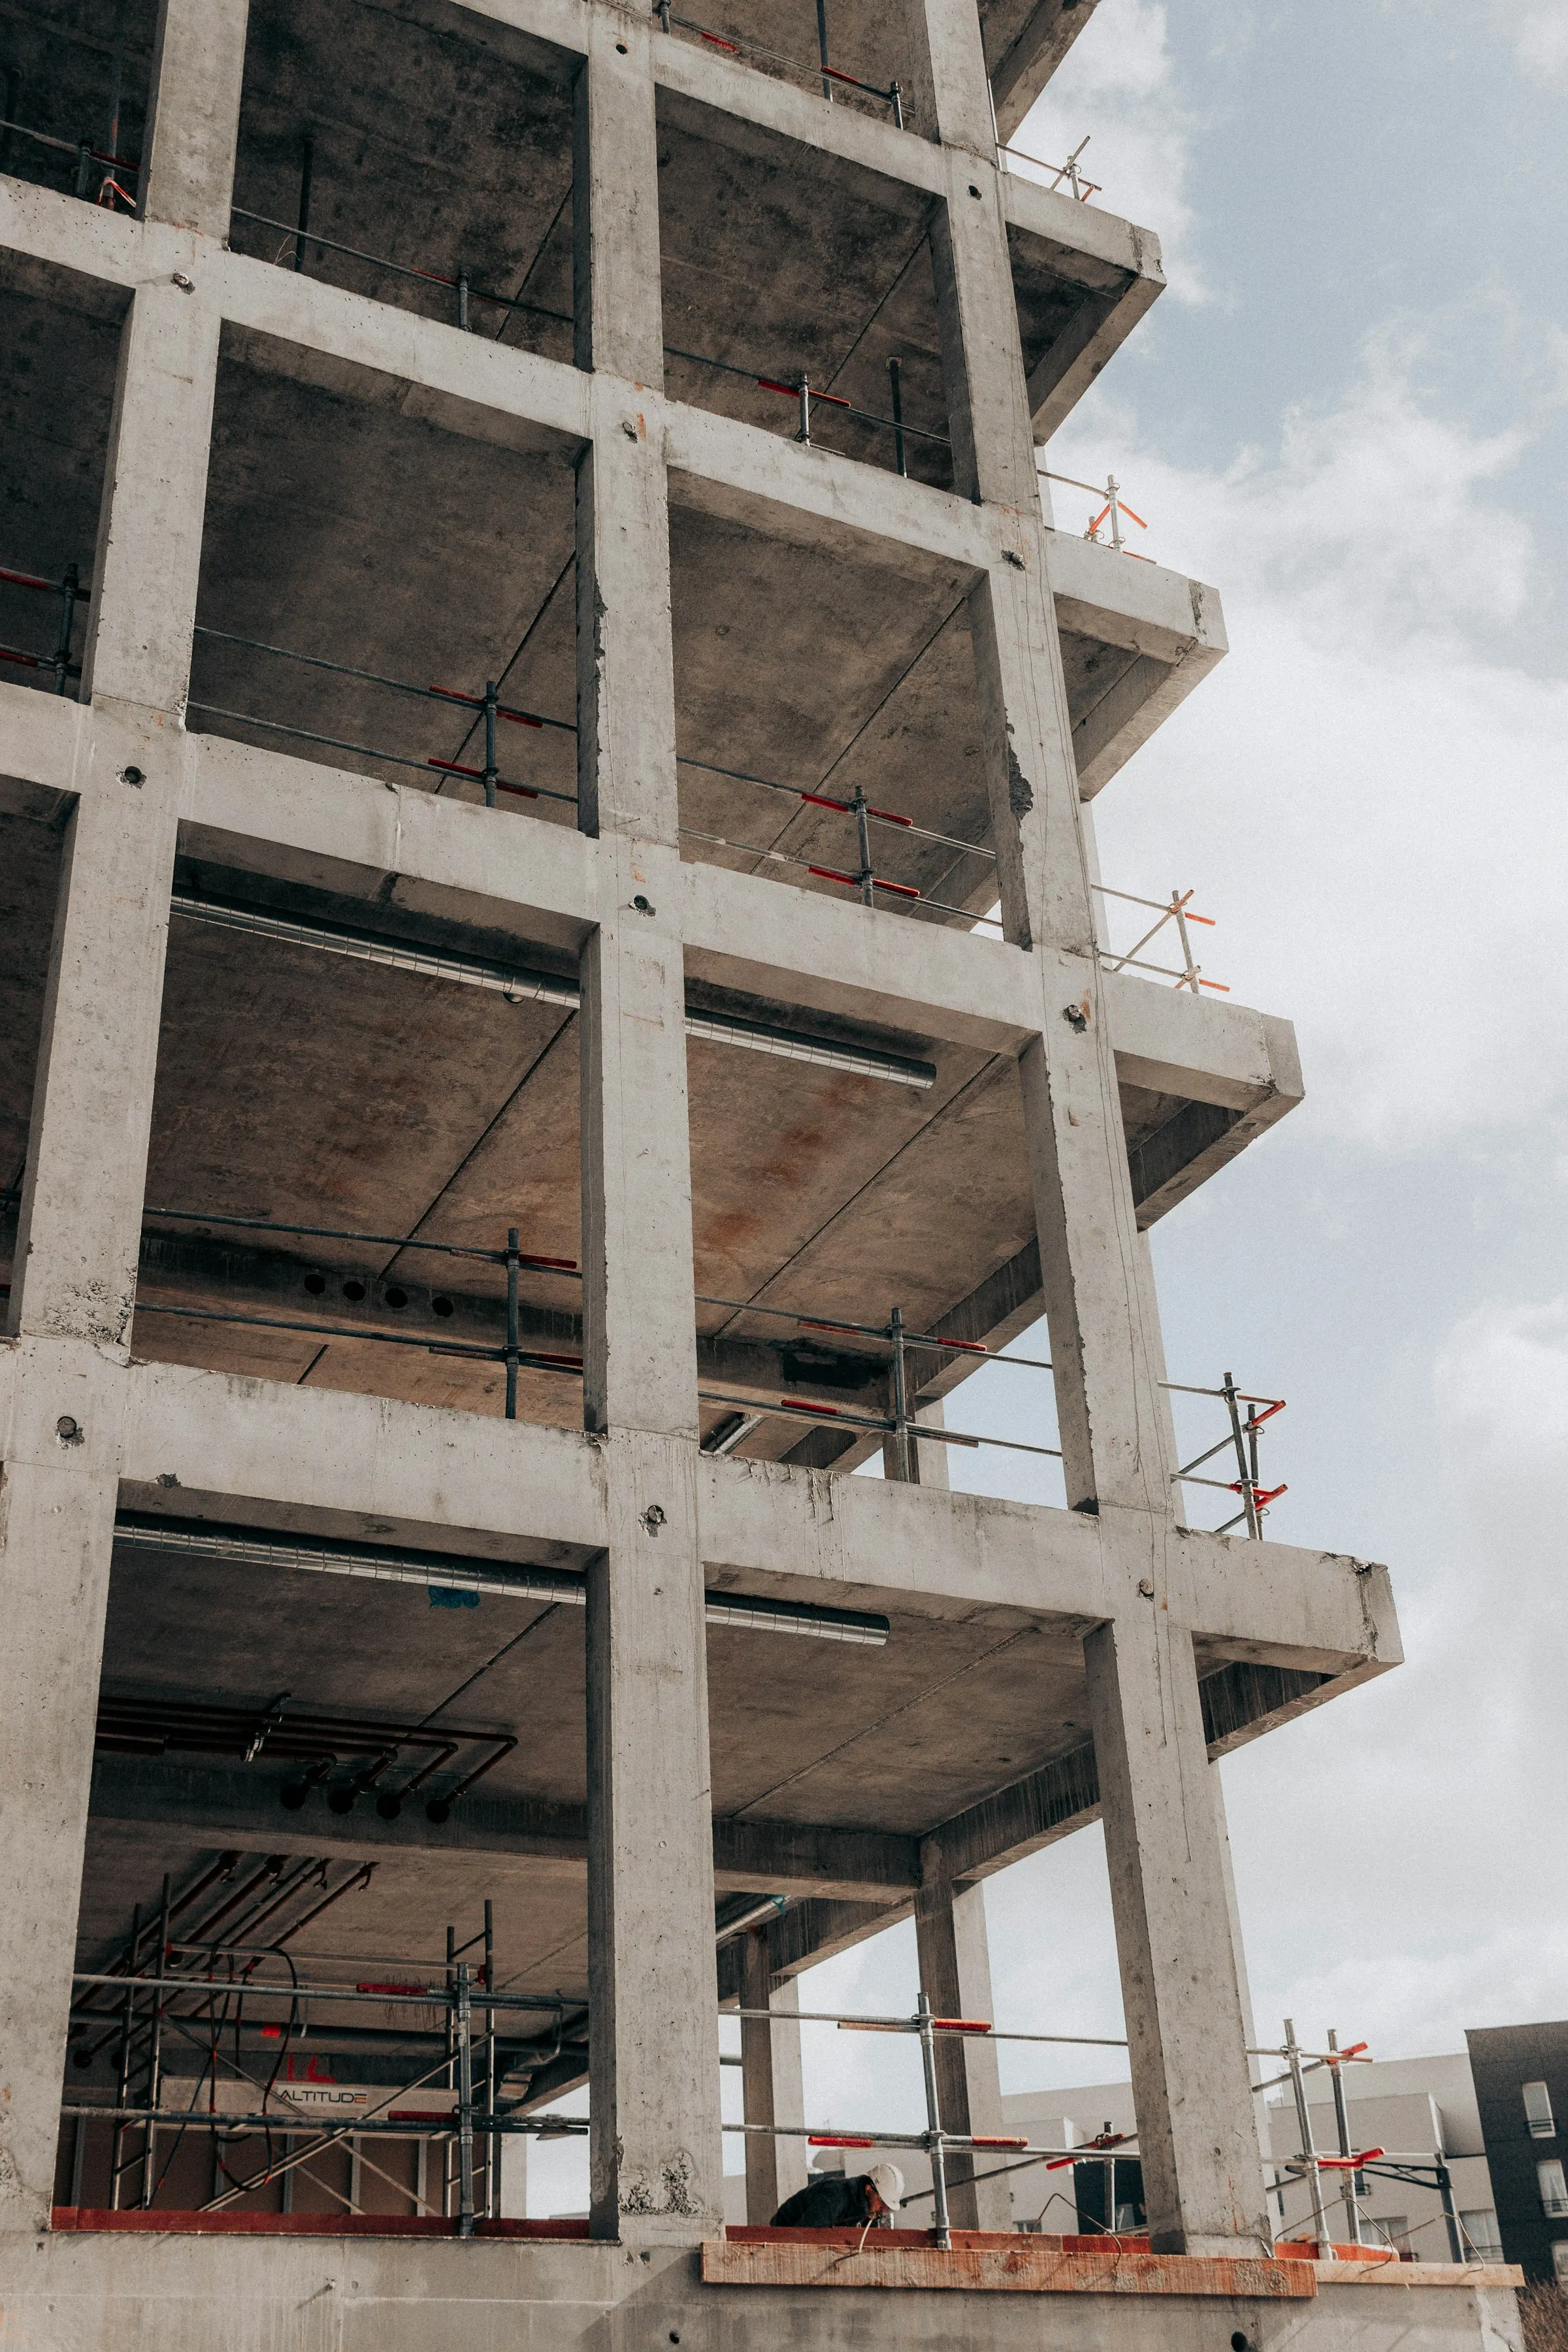
Refine
Finishes, details and final adjustments are completed with attention to workmanship.

Deliver
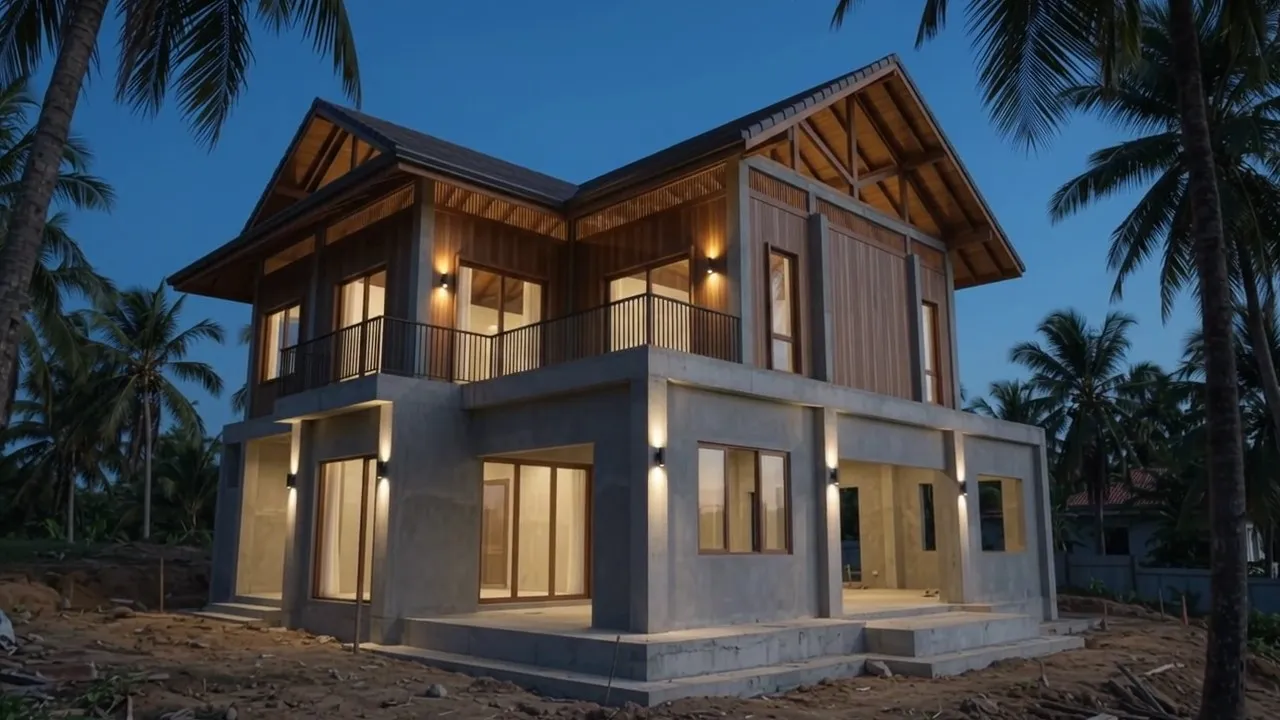
A final inspection is carried out before the completed project is handed over.
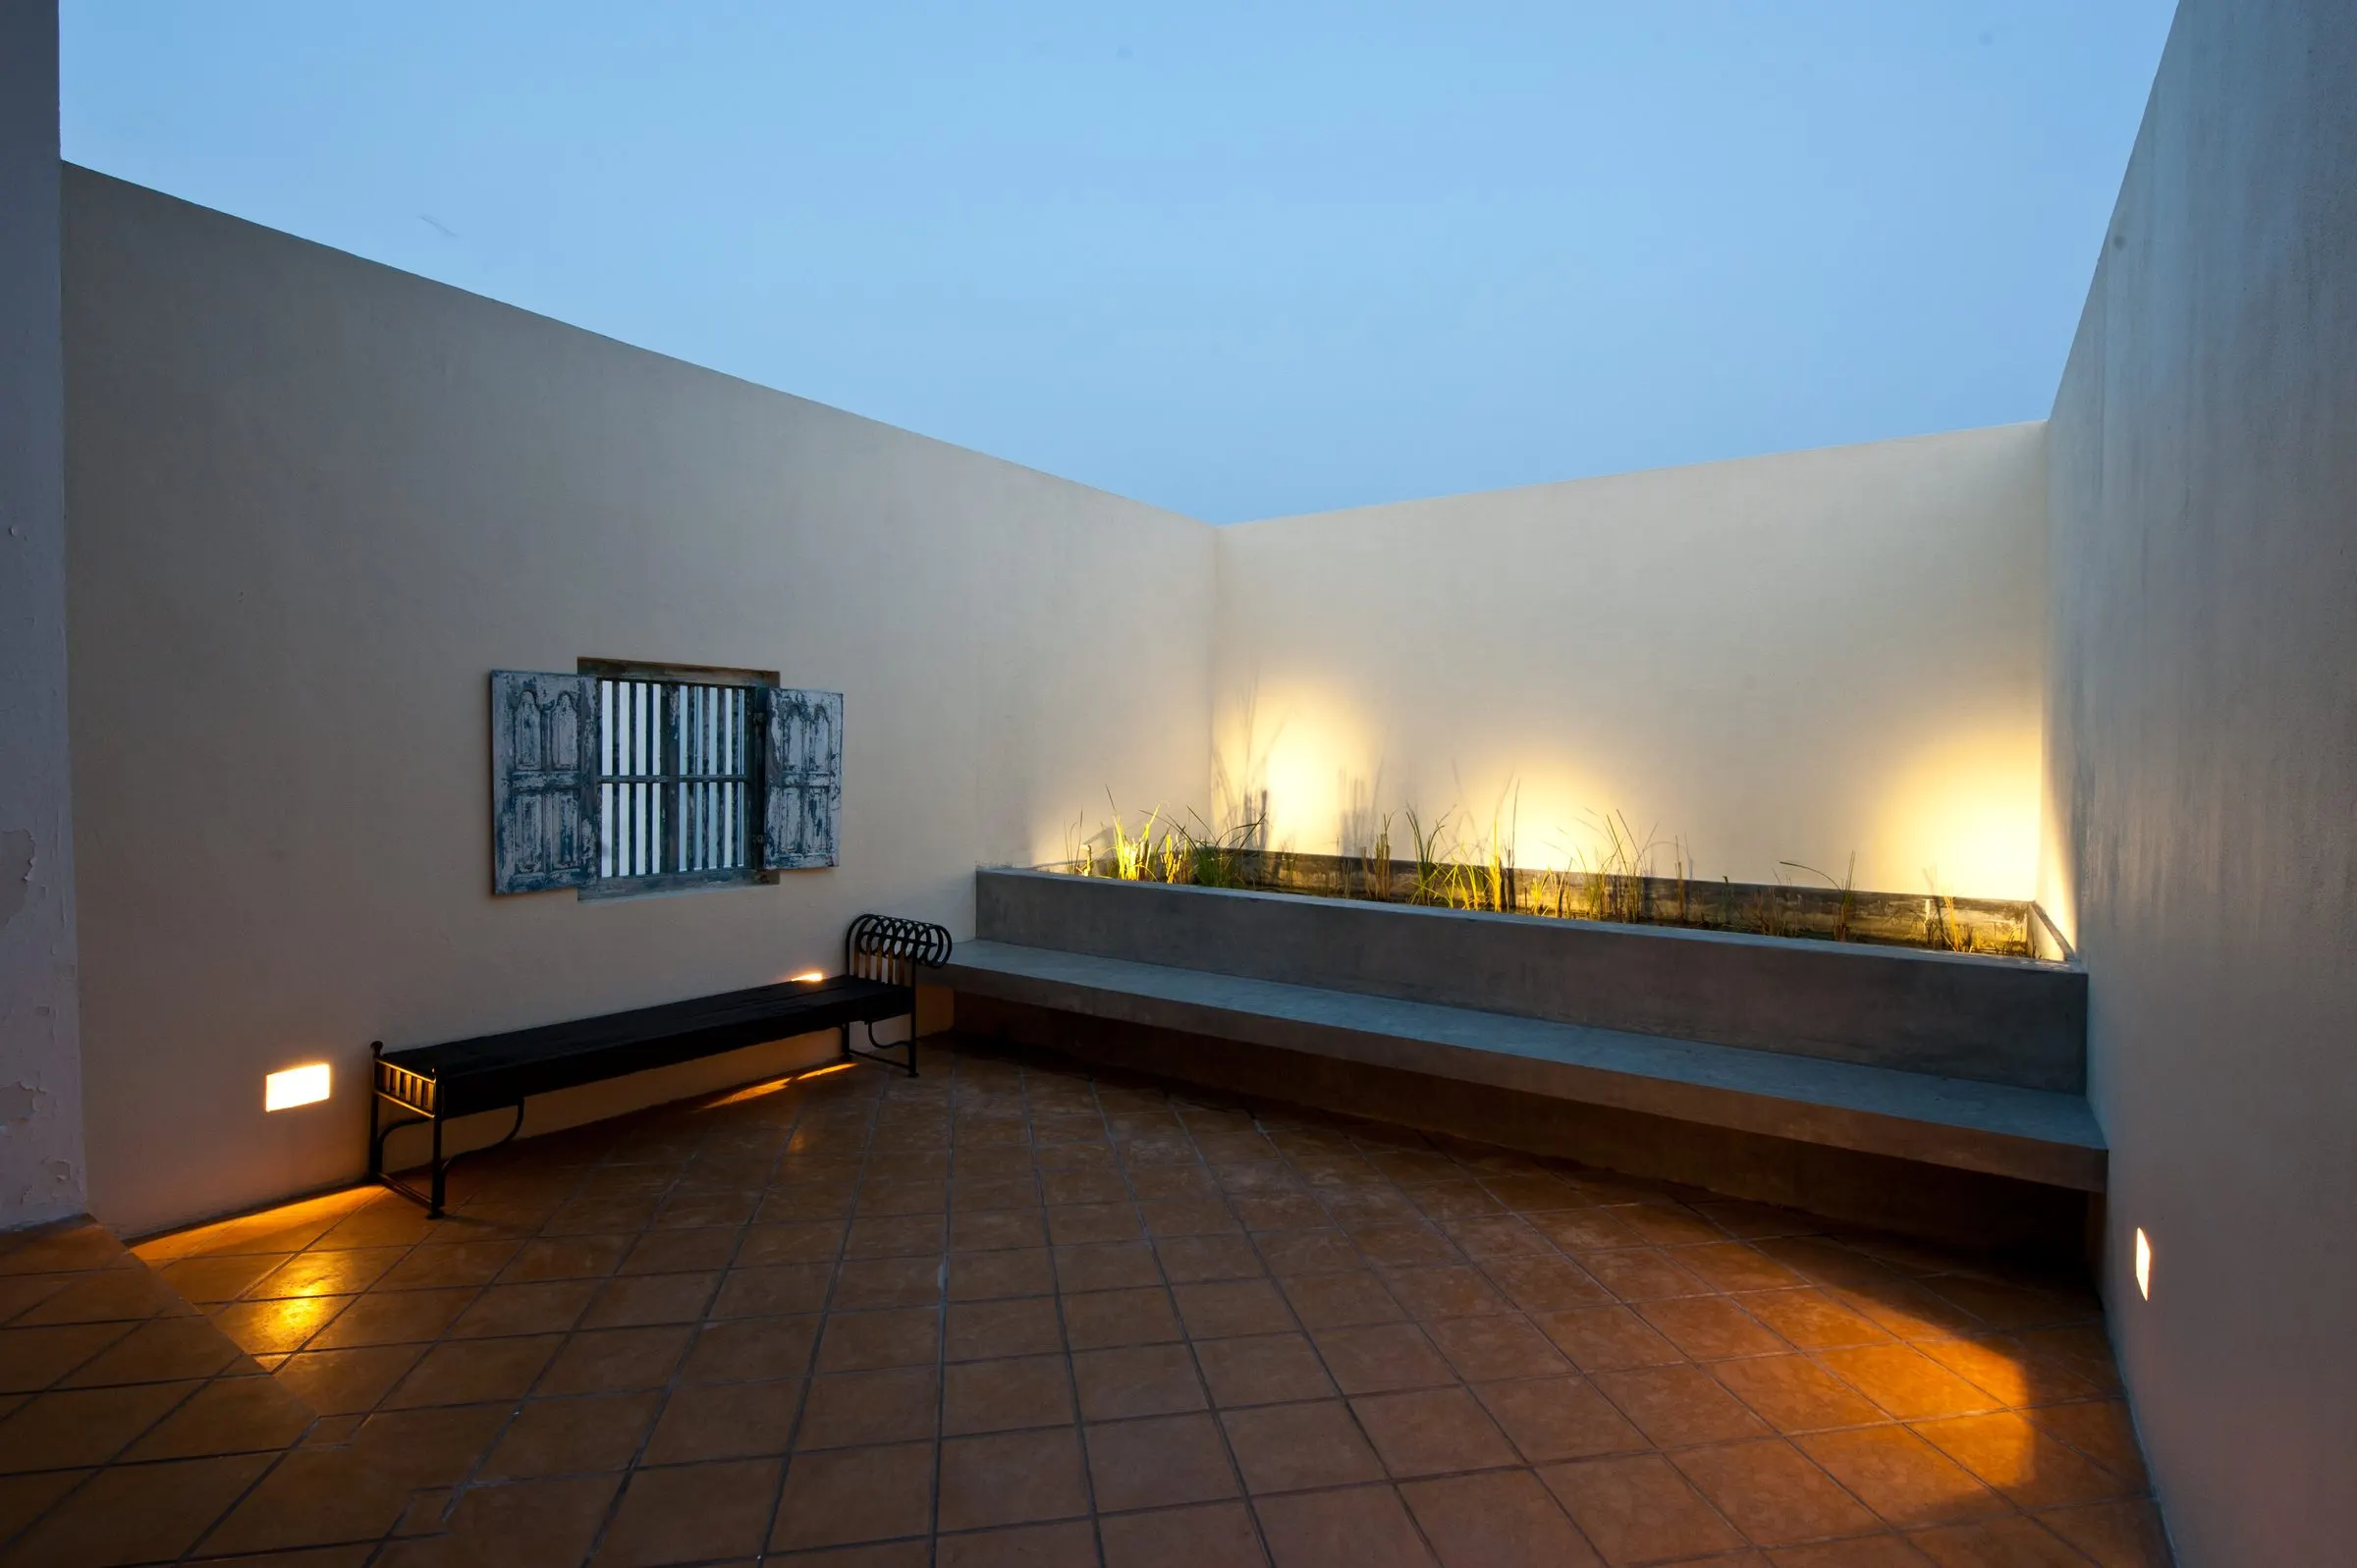
From plan to completion
See how a residence comes together.
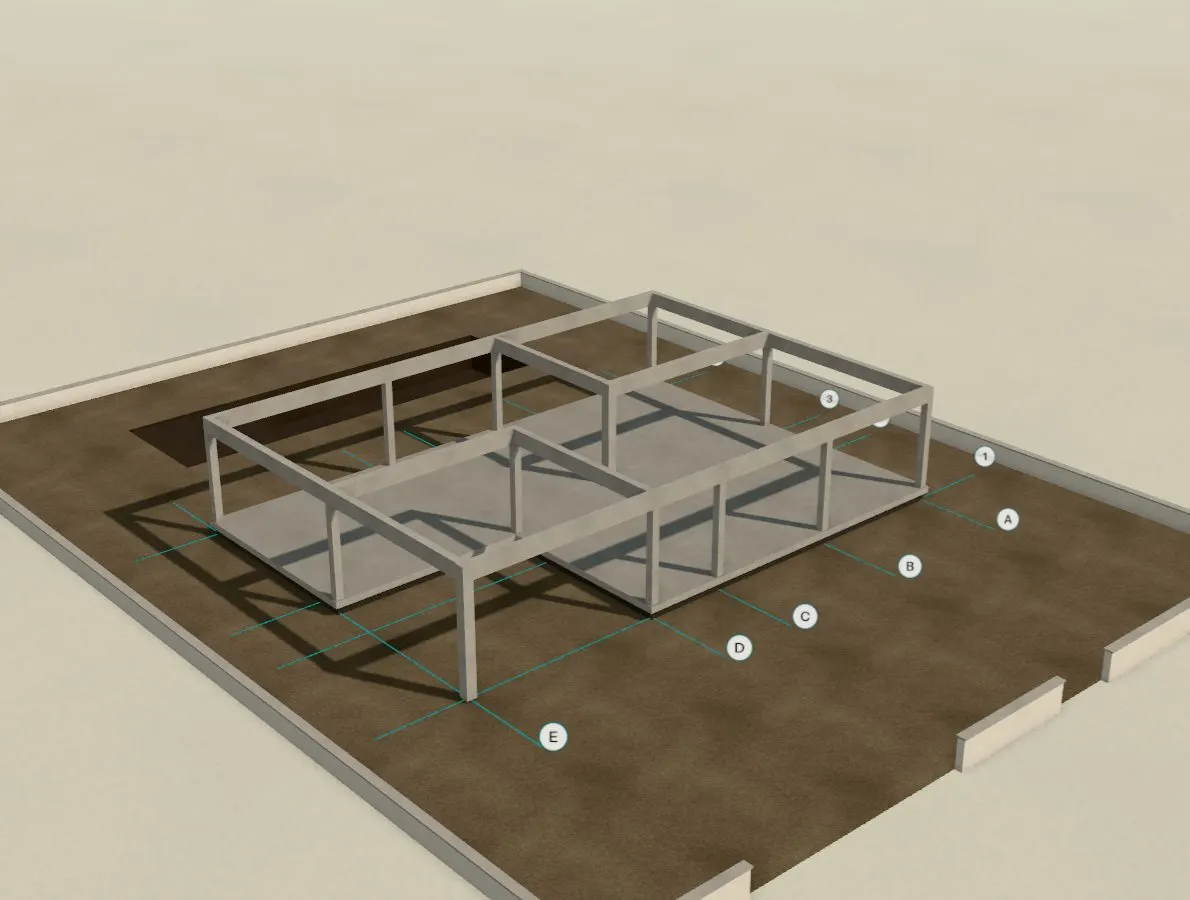
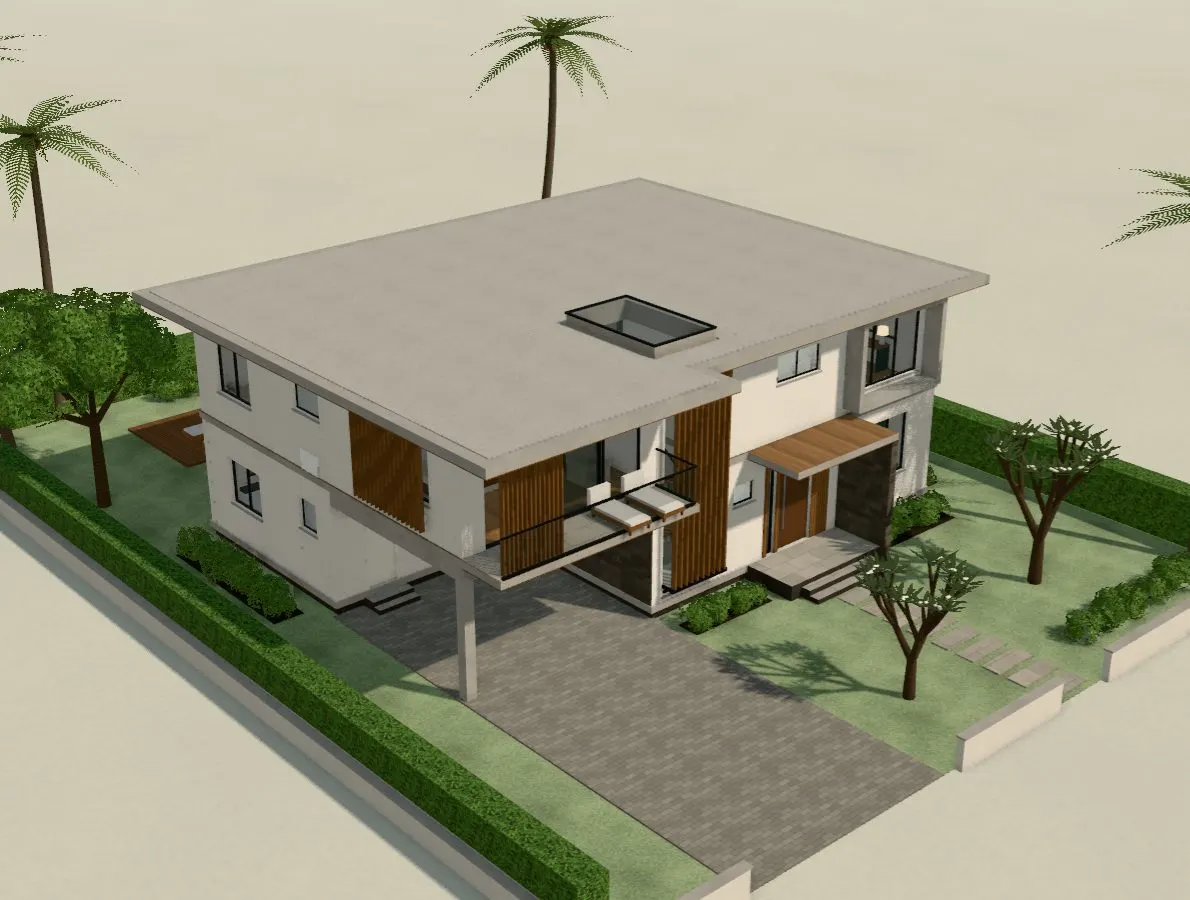
Move through the construction stages yourself, from the structural frame to the completed residence.
View the interactive model